

920 Champagne Circle Calistoga, CA 94515
Listing Courtesy of: BAREIS / Listed By: Kimberly Sethavanish, Century 21 Epic

  920 Champagne Circle Calistoga, CA 94515

Active (1 Days)
$325,000 (USD)
3
BED
2
BATH
1,265
SQFT

Description

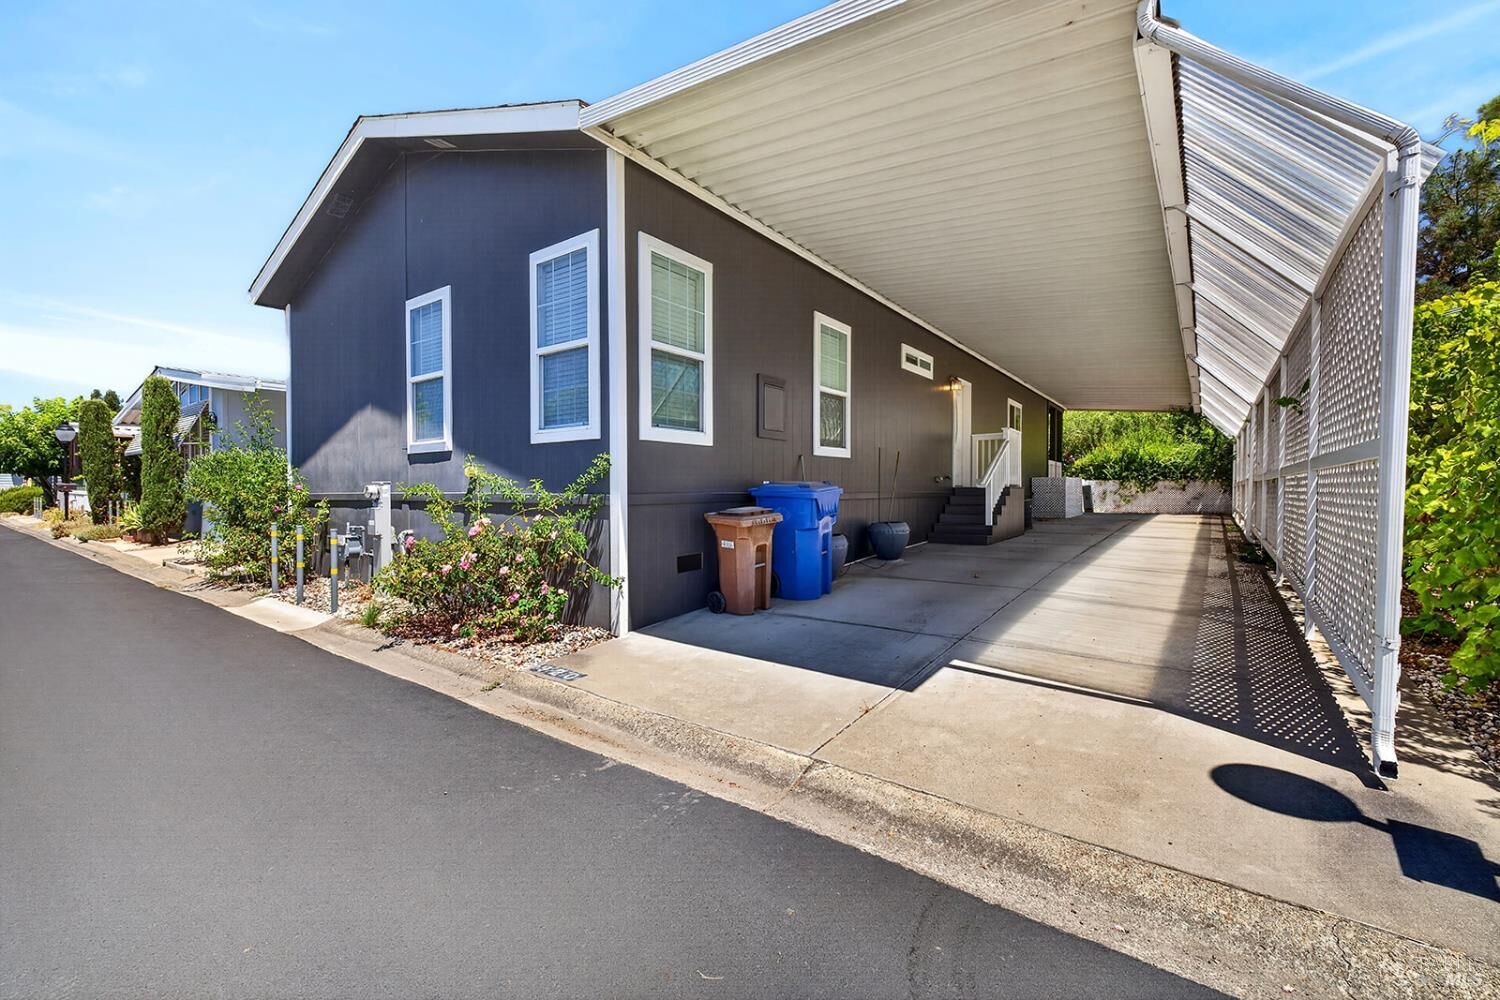
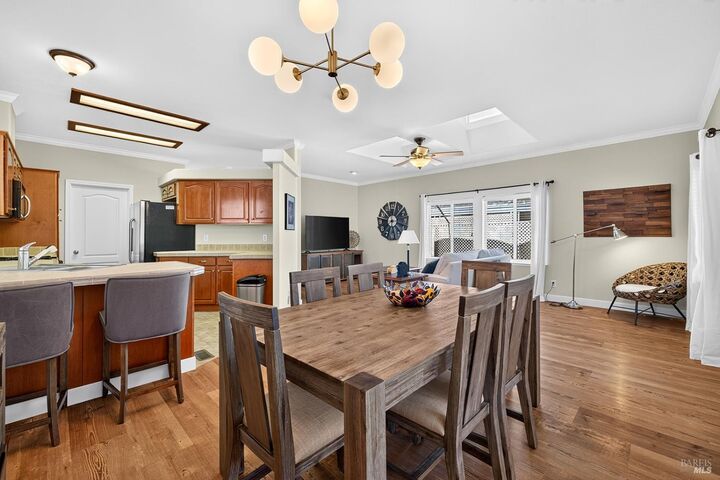
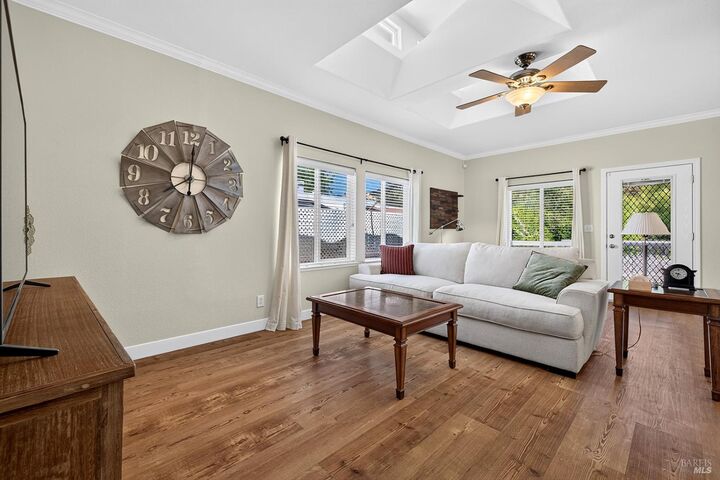
Welcome to one of the premier homes in the highly sought-after Chateau Calistoga 55+ community. Built in 2007, this beautifully maintained 3 bedroom, 2 bath residence offers a rare combination of modern construction, quality finishes, and an exceptional location backing to peaceful open space. The thoughtfully designed open floor plan features soaring vaulted ceilings, abundant natural light, elegant crown moulding, and beautiful flooring throughout. The spacious living room is highlighted by a skylight that fills the home with natural light, while the well-appointed kitchen flows seamlessly into the dining and living areas, creating an ideal space for everyday living and entertaining. The generous primary suite and well-sized secondary bedrooms provide comfort and flexibility for guests, hobbies, or a home office. Step outside to enjoy the private deck and private yard that backs to open space. It is perfect for gardening, relaxing with your morning coffee, or entertaining friends. This home features central heating and air conditioning, indoor laundry room, a covered carport, and ample storage. Residents of Chateau Calistoga enjoy outstanding amenities including a clubhouse, swimming pool, spa, walking paths, and a welcoming community atmosphere. Ideally located just minutes from downtown Calistoga's renowned restaurants, boutique shopping, world-class wineries, and hot springs, this is an exceptional opportunity to enjoy Wine Country living at its finest.

MLS #:
326064003
Type
Mfghome
Year Built
2007
County
Napa County

Listed By

Kimberly Sethavanish, DRE #01915066 CA, Century 21 Epic
Source
BAREIS
Last checked Jul 26 2026 at 9:25 AM GMT+0000
Bathroom Details
  • Full Bathrooms: 2
Kitchen
  • Dishwasher
  • Microwave
  • Free Standing Refrigerator
  • Free Standing Gas Range
Senior Community
  • Yes
Heating and Cooling
  • Central
  • Ceiling Fan(s)
Exterior Features
  • Roof: Composition
Utility Information
  • Utilities: Public
  • Sewer: Public Sewer
Garage
  • Covered
Living Area
  • 1,265 sqft
Location
   
Calculate drive times to this property
 
Powered by INRIX® Drive Time

Powered by Walk Score®

Estimated Monthly Mortgage Payment

*Based on Fixed Interest Rate withe a 30 year term, principal and interest only

Listing price
Down payment
%
Interest rate
%
Mortgage calculator estimates are provided by C21 Epic and are intended for information use only. Your payments may be higher or lower and all loans are subject to credit approval.
Disclaimer: Listing Data © 2026 Bay Area Real Estate Information Services, Inc. All Rights Reserved. Data last updated: 7/26/26 02:25
