

Listing Courtesy of: BAREIS / Listed By: Shannon Bunyard, Century 21 Epic Wine Country
9412 9501 Westside Road Forestville, CA 95436
Active (1 Days)
$599,000 (USD)
OPEN HOUSE TIMES
-
OPENSun, Aug 161:00 pm - 4:00 pm
-
OPENFri, Aug 214:00 pm - 6:30 pm
-
OPENSun, Aug 231:00 pm - 4:00 pm
show more
Description
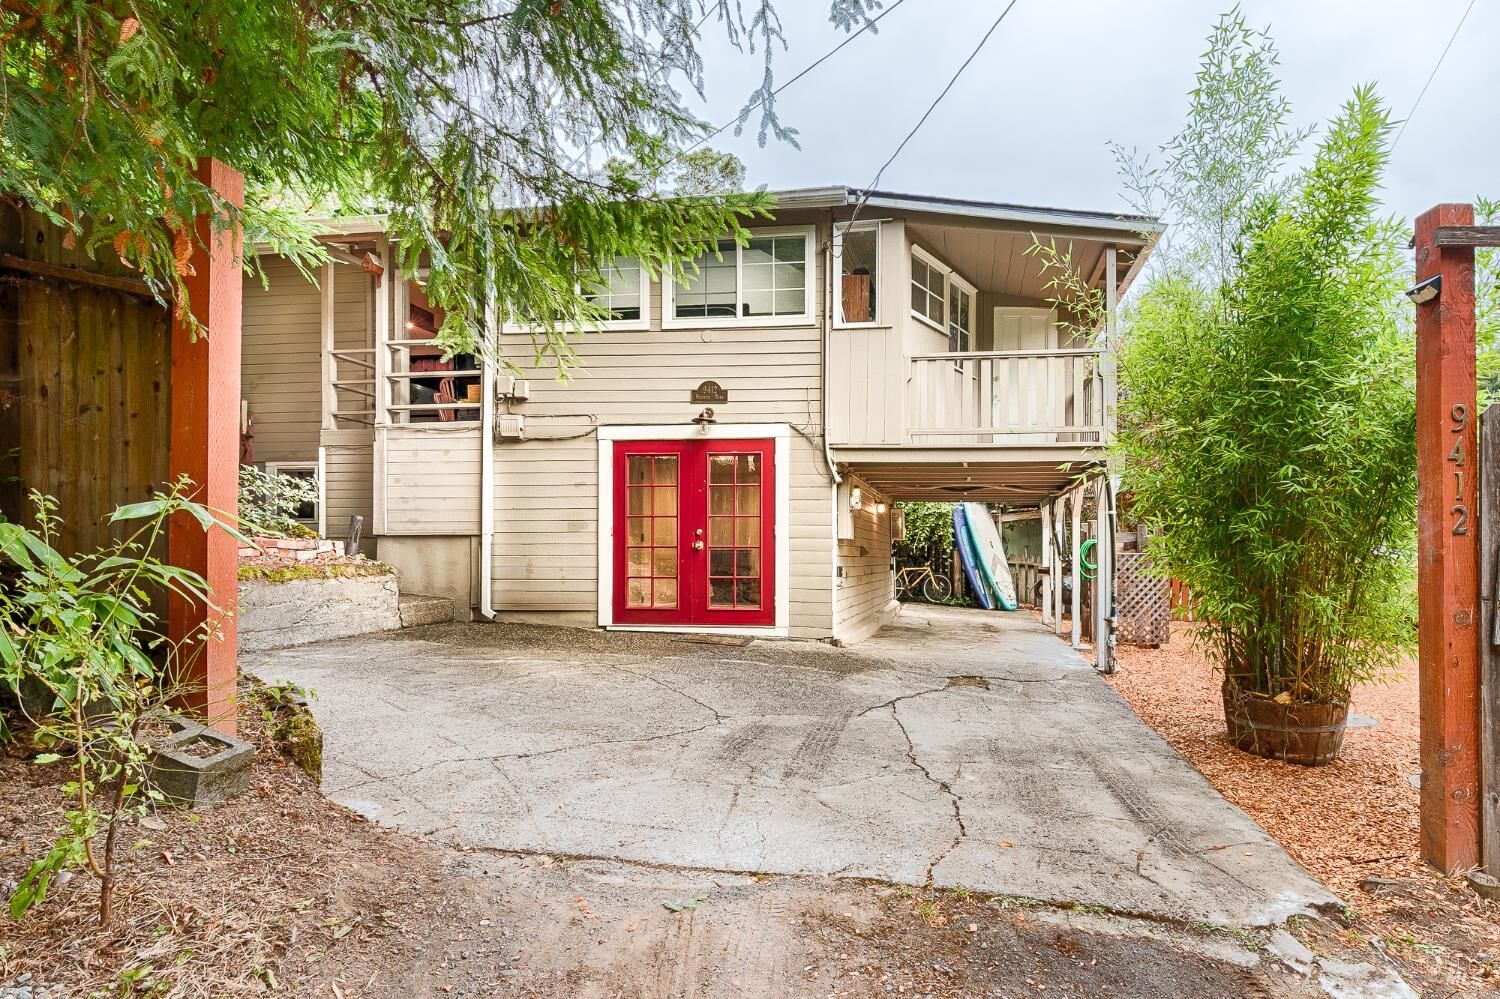
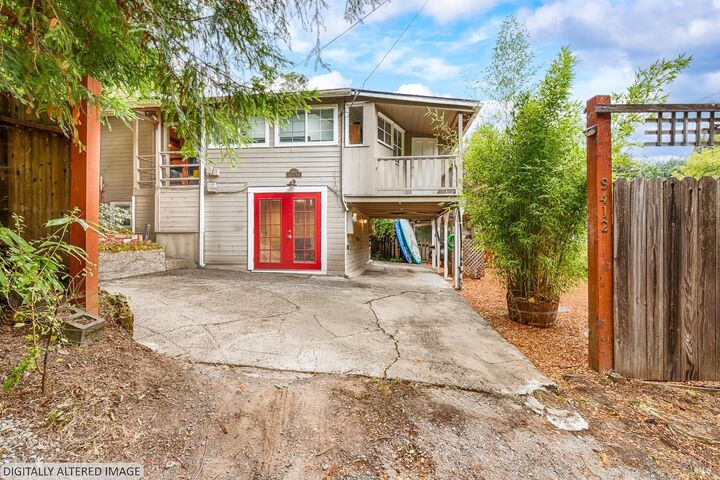
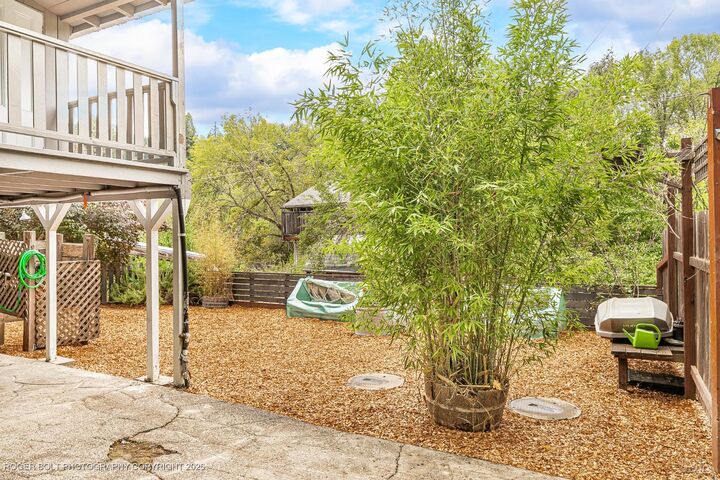
Discover your own corner of heaven in charming, Forestville. This inviting two-bedroom, two-bathroom home features a flexible layout, including a private studio in-law suite with its own bathroom, separate from the main living area perfect for guests, extended family, or rental potential (buyer to verify property use). Main unit upstairs is a one bedroom, 1 full bath. Enjoy beautiful new landscaping that enhances the home's peaceful setting, creating the perfect retreat to relax and unwind, or garden to your hearts content in the yard surrounding this peaceful property. Don't miss this unique opportunity to own a special home in the heart of Forestville. Photo download link: https://roger-bolt-photography.wetransfer.com/downloads/1e6ed41d0b1c4ff4233d9935f71e813520260815174534/4b9d214ea6152b89b9c6f873ac7749db20260815175301/fe0220
MLS #:
326068180
326068180
Lot Size
5,001 SQFT
5,001 SQFT
Type
Single-Family Home
Single-Family Home
Year Built
1930
1930
Style
Cottage
Cottage
County
Sonoma County
Sonoma County
Listed By
Shannon Bunyard, DRE #01976682 CA, Century 21 Epic Wine Country
Source
BAREIS
Last checked Aug 16 2026 at 3:09 PM GMT+0000
BAREIS
Last checked Aug 16 2026 at 3:09 PM GMT+0000
Bathroom Details
- Full Bathrooms: 2
Kitchen
- Dishwasher
- Disposal
- Laminate Counter
- Kitchen/Family Combo
- Free Standing Refrigerator
- Tankless Water Heater
- Free Standing Gas Oven
Lot Information
- Garden
- Cul-De-Sac
- Low Maintenance
Property Features
- Fireplace: Wood Burning
- Fireplace: 1
Heating and Cooling
- Propane
- Wall Furnace
- Fireplace(s)
- Ceiling Fan(s)
Pool Information
- No
Flooring
- Laminate
Exterior Features
- Roof: Shingle
- Roof: Composition
Utility Information
- Utilities: Electric, Propane, Propane Tank Leased
- Sewer: Septic System
Garage
- Other
- No Garage
- Uncovered Parking Space
Stories
- 2
Living Area
- 1,446 sqft
Location
Estimated Monthly Mortgage Payment
*Based on Fixed Interest Rate withe a 30 year term, principal and interest only
Listing price
Down payment
%
Interest rate
%Mortgage calculator estimates are provided by C21 Epic and are intended for information use only. Your payments may be higher or lower and all loans are subject to credit approval.
Disclaimer: Listing Data © 2026 Bay Area Real Estate Information Services, Inc. All Rights Reserved. Data last updated: 8/16/26 08:09


