

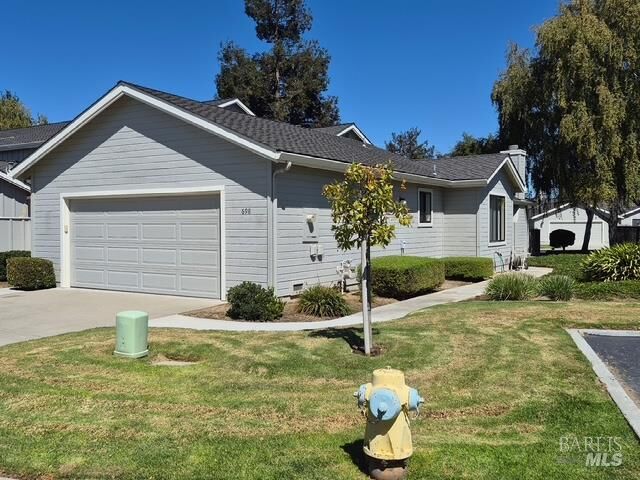
698 Helen Drive Hollister, CA 95023
Listing Courtesy of: BAREIS / Listed By: Tierney Muscatell, Century 21 Epic Valley Of The Moon

  698 Helen Drive Hollister, CA 95023

Active (0 Days)
$589,000 (USD)
2
BED
3
BATH
1,690
SQFT

Description

Rare single-story end-unit townhome in the scenic Bluffs community at Ridgemark! At appx. 1690 sq. ft. this freshly painted light and bright 2-bedroom, 2 1/2 bath home offers a wonderful combination of privacy, comfort, and easy living. The open kitchen features plenty of cupboard space, granite counter tops, a convenient breakfast bar with seating that separates the kitchen from the breakfast nook. A large formal dining room is situated next to the expansive great room, creating an ideal space for entertaining and everyday living. The great room features a cozy fireplace, coffered ceilings and an abundance of windows that bring in wonderful natural light to create a bright, airy atmosphere. This home also features two master suites, each with its own full bathroom, walk-in closet and separate entry from the spacious patios, ideal for guests, extended stays and added privacy. Additional features include indoor laundry with sink, A/C, two-car garage and plenty of storage. Enjoy the peaceful setting and convenience of this desirable Ridgemark location, where single-story end units are rarely available.

MLS #:
326073003
Lot Size
3,271 SQFT
Type
Townhouse
Year Built
1988
County
San Benito County

Listed By

Tierney Muscatell, DRE #02092107 CA, Century 21 Epic Valley Of The Moon
Source
BAREIS
Last checked Sep 18 2026 at 11:34 PM GMT+0000
Bathroom Details
  • Full Bathrooms: 2
  • Half Bathroom: 1
Kitchen
  • Dishwasher
  • Disposal
  • Free Standing Refrigerator
  • Gas Cook Top
Lot Information
  • See Remarks
  • Gated Community
Property Features
  • Fireplace: Gas Starter
  • Fireplace: 1
  • Foundation: Concrete Perimeter
Heating and Cooling
  • Central
Pool Information
  • No
Homeowners Association Information
  • Dues: $360/MONTHLY
Flooring
  • Tile
  • Carpet
  • Linoleum
Exterior Features
  • Roof: Composition
Utility Information
  • Utilities: Public
  • Sewer: Public Sewer
Garage
  • Garage Door Opener
Stories
  • 1
Living Area
  • 1,690 sqft
Location
   
Calculate drive times to this property
 
Powered by INRIX® Drive Time

Powered by Walk Score®

Estimated Monthly Mortgage Payment

*Based on Fixed Interest Rate withe a 30 year term, principal and interest only

Listing price
Down payment
%
Interest rate
%
Mortgage calculator estimates are provided by C21 Epic and are intended for information use only. Your payments may be higher or lower and all loans are subject to credit approval.
Disclaimer: Listing Data © 2026 Bay Area Real Estate Information Services, Inc. All Rights Reserved. Data last updated: 9/18/26 16:34
