

Listing Courtesy of: BAREIS / Listed By: Mark Miller, Century 21 Epic
42 Aronia Lane Novato, CA 94945
Active (0 Days)
$599,900 (USD)
OPEN HOUSE TIMES
-
OPENSat, Nov 141:00 pm - 3:00 pm
Description
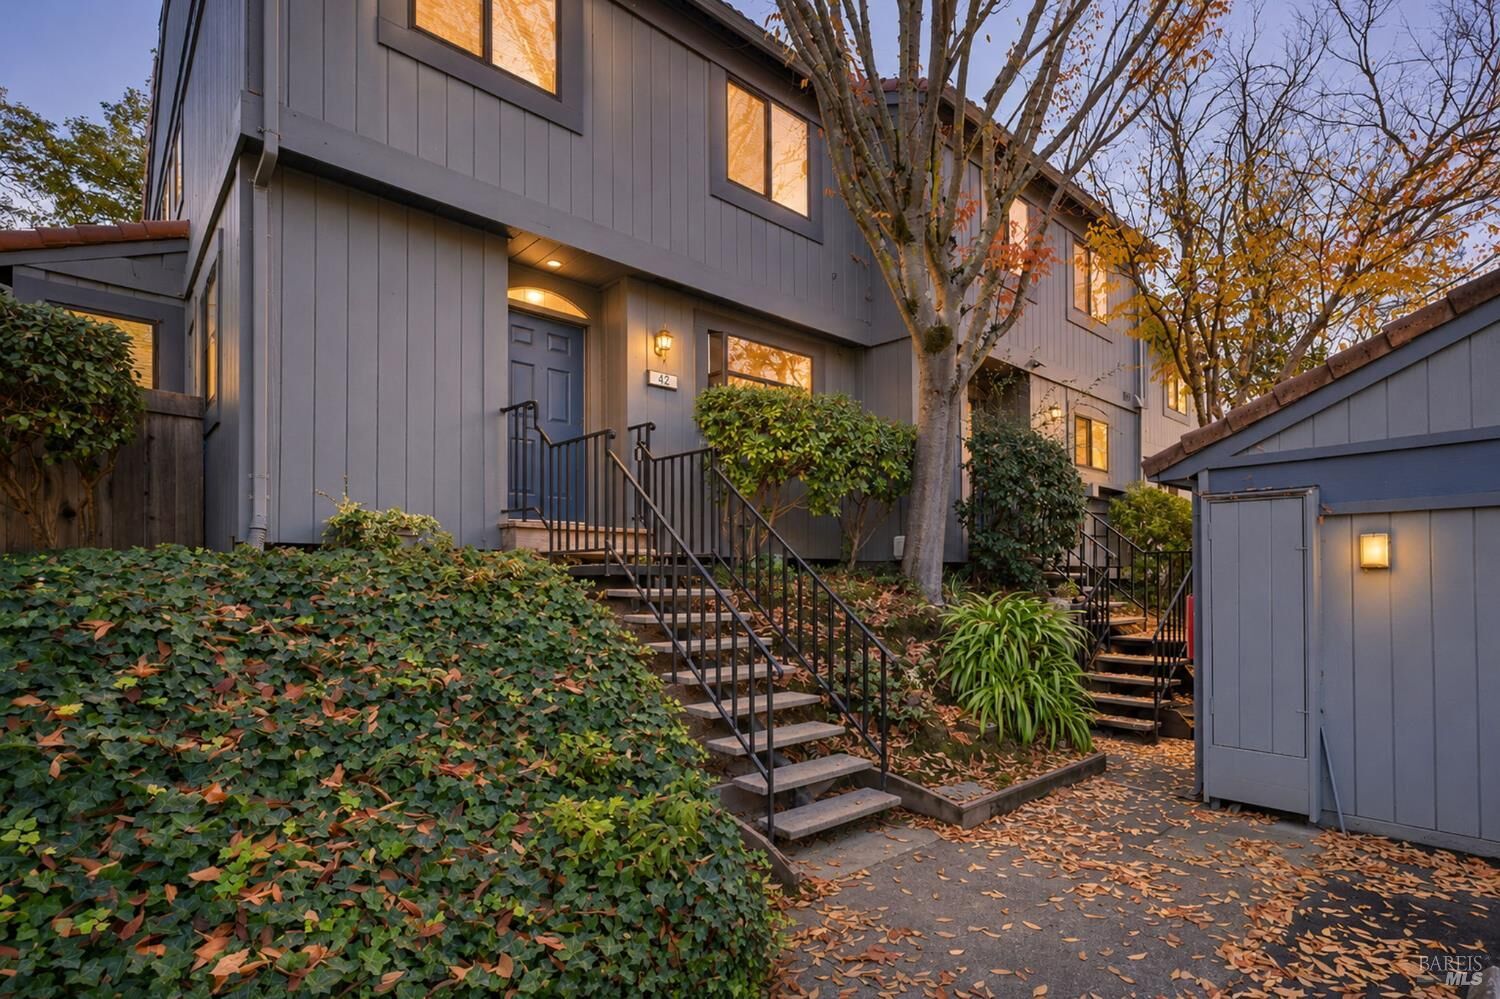
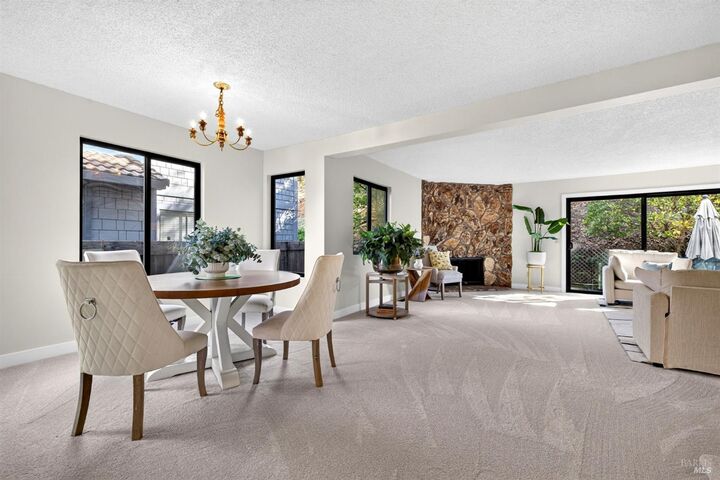
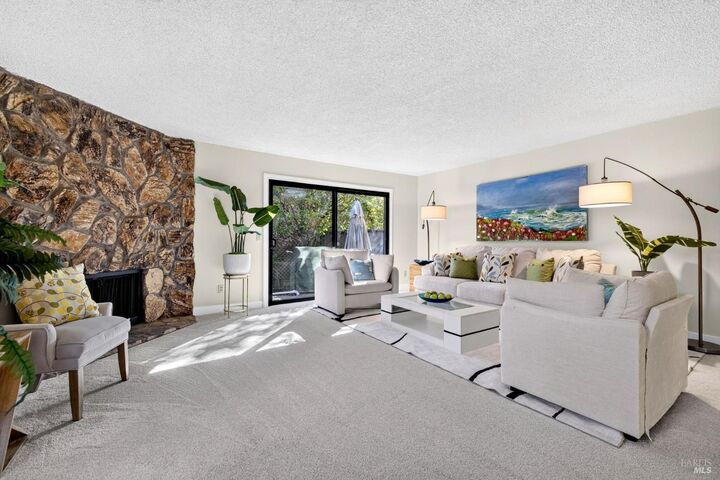
Located in Novato's established San Marin Valley community, this attractive townhouse-style end unit PUD features 3 bedrooms, 2.5 bathrooms, and 1,612 sq. ft. of living space. Fresh interior paint, new plush carpeting, and upgraded dual-pane windows add to the home's appeal. The spacious living and dining area features a fireplace and an open layout with room to entertain. The kitchen has abundant cabinetry and space for a breakfast table. Upstairs, the primary suite includes vaulted ceilings, a walk-in closet, and two additional bedrooms. Other highlights include interior laundry, a detached one-car garage, and an additional designated parking space directly in front of the unit. The backyard features a deck and patio backing onto open space for added privacy. San Marin Valley is a sought-after community with majestic redwoods, beautifully maintained grounds, and a relaxing, walkable neighborhood setting. The pool and spa are just a short stroll away. HOA dues include exterior maintenance, grounds, management, insurance, roads, roof, and water. Tucked away yet close to Highway 101, shopping, parks, and Novato's many amenities. Discover the charm of San Marin Valley.
MLS #:
326083744
326083744
Lot Size
1,485 SQFT
1,485 SQFT
Type
Townhouse
Townhouse
Year Built
1979
1979
Style
Contemporary
Contemporary
County
Marin County
Marin County
Listed By
Mark Miller, DRE #01218642 CA, Century 21 Epic
Source
BAREIS
Last checked Nov 14 2026 at 1:42 AM GMT+0000
BAREIS
Last checked Nov 14 2026 at 1:42 AM GMT+0000
Bathroom Details
- Full Bathrooms: 2
- Half Bathroom: 1
Kitchen
- Dishwasher
- Microwave
- Gas Water Heater
- Free Standing Electric Oven
- Free Standing Electric Range
- Free Standing Refrigerator
- Tile Counter
- Pantry Cabinet
Lot Information
- See Remarks
Property Features
- Fireplace: Stone
- Fireplace: Wood Burning
- Fireplace: Living Room
- Fireplace: 1
- Foundation: Concrete Perimeter
Heating and Cooling
- Central
- None
Pool Information
- Yes
Homeowners Association Information
- Dues: $785/MONTHLY
Flooring
- Other
- Carpet
- Vinyl
- See Remarks
Exterior Features
- Roof: Other
- Roof: Tile
Utility Information
- Utilities: Internet Available, Natural Gas Connected, Public
- Sewer: Public Sewer
Garage
- Detached
- Garage Door Opener
- Garage Facing Front
Stories
- 2
Living Area
- 1,612 sqft
Location
Estimated Monthly Mortgage Payment
*Based on Fixed Interest Rate withe a 30 year term, principal and interest only
Listing price
Down payment
%
Interest rate
%Mortgage calculator estimates are provided by C21 Epic and are intended for information use only. Your payments may be higher or lower and all loans are subject to credit approval.
Disclaimer: Listing Data © 2026 Bay Area Real Estate Information Services, Inc. All Rights Reserved. Data last updated: 11/13/26 17:42


