

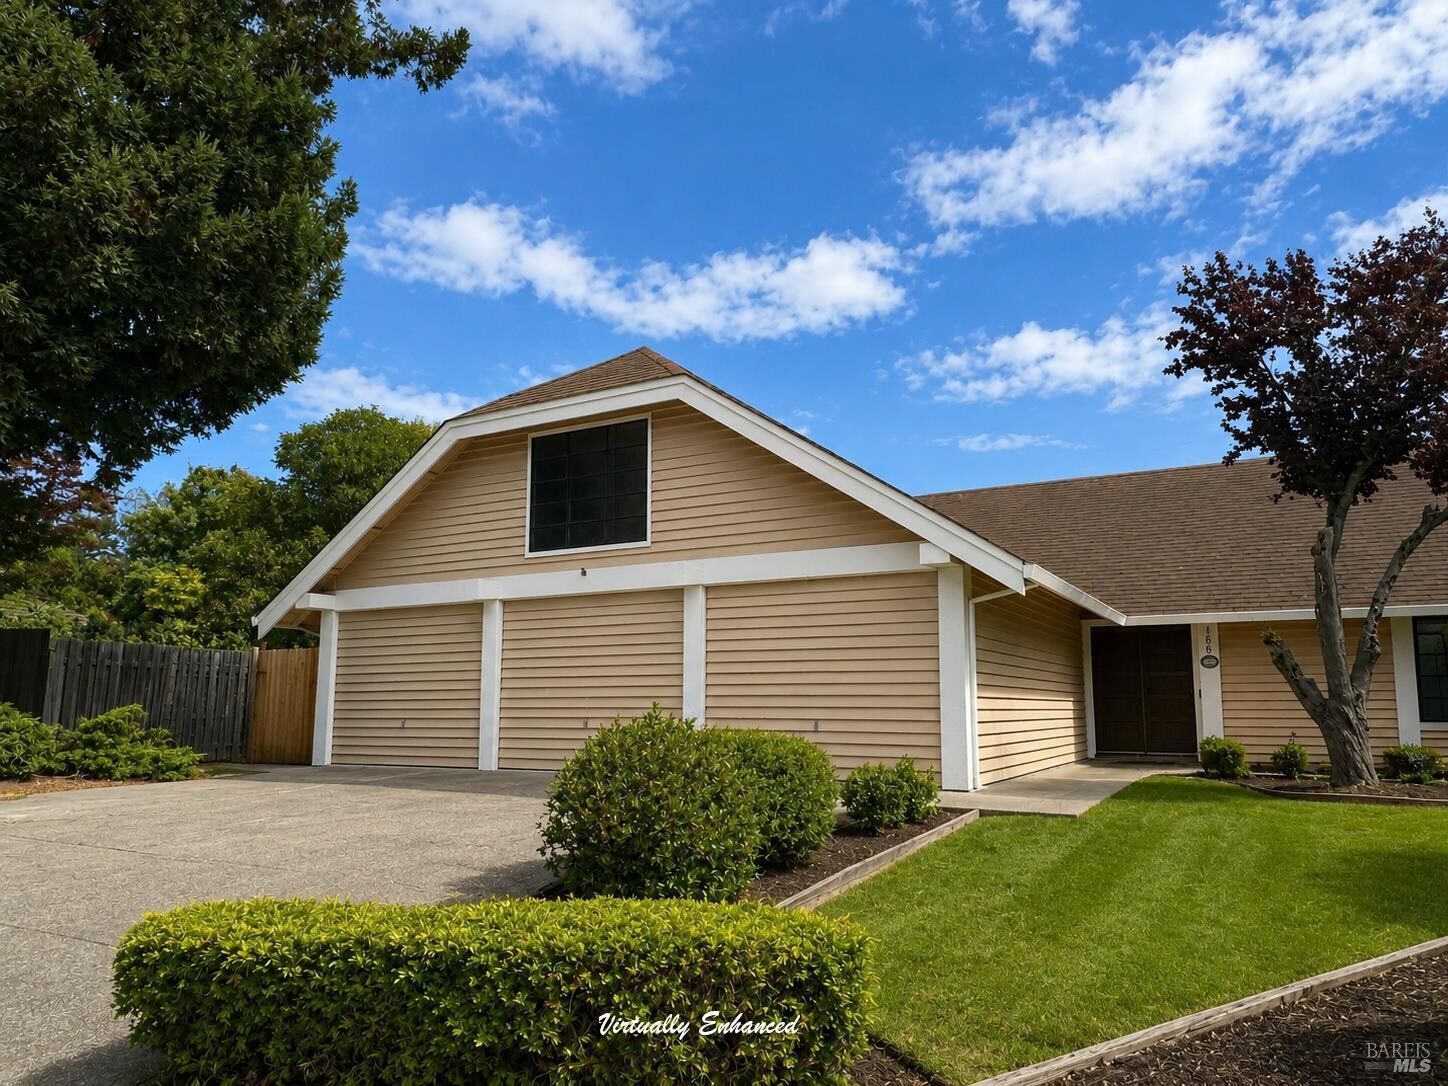
168 Rancho Bonito Circle Petaluma, CA 94954
Listing Courtesy of: BAREIS / Listed By: Denise Lucchesi, Century 21 Epic

  168 Rancho Bonito Circle Petaluma, CA 94954

Active (8 Days)
$775,000 (USD)
4
BED
3
BATH
2,225
SQFT

Description

Perfectly situated in an exceptional location, this spacious two-story home offers 4 bedrooms and 3 full bathrooms, including a desirable main-level bedroom and full bath, ideal for guests, multi-generational living, or a private home office. Enjoyed for years, this home is filled with the warmth of cherished memories and is now ready for its next chapter. A wonderful cosmetic fixer, it offers the perfect opportunity to add your own style and personal touches while creating a home that reflects your vision. Designed with space in mind, the generous floor plan features oversized closets, abundant storage, and room for everyone to spread out and enjoy. The downstairs junior suite provides flexibility for a variety of living arrangements. Step outside to a spacious backyard ready to become your outside oasis where an in-ground swimming pool invites endless summer fun. Mature redwoods create a canopy of shade and beauty, while established fruit trees and lush cactus create a peaceful the backdrop for a park-like setting. The expansive lot offers plenty of room for entertaining, gardening, play, or simply relaxing. With an outstanding location, generous living spaces, and incredible potential, this is a rare opportunity to create your dream home in one of Petaluma most desirable neighborhoods.

MLS #:
326067824
Lot Size
10,285 SQFT
Type
Single-Family Home
Year Built
1978
Style
Contemporary
County
Sonoma County

Listed By

Denise Lucchesi, DRE #01465878 CA, Century 21 Epic
Source
BAREIS
Last checked Aug 16 2026 at 3:09 PM GMT+0000
Bathroom Details
  • Full Bathrooms: 3
Kitchen
  • Breakfast Area
  • Hood Over Range
  • Disposal
  • Kitchen/Family Combo
  • Tile Counter
  • Pantry Cabinet
  • Free Standing Gas Oven
Lot Information
  • Landscape Back
  • Landscape Front
Property Features
  • Fireplace: Family Room
  • Fireplace: 1
Heating and Cooling
  • Fireplace(s)
  • Central
  • None
Pool Information
  • Yes
Flooring
  • Tile
  • Carpet
  • Linoleum
Exterior Features
  • Roof: Composition
Utility Information
  • Utilities: Public
  • Sewer: Public Sewer
Garage
  • Attached
Stories
  • 2
Living Area
  • 2,225 sqft
Location
   
Calculate drive times to this property
 
Powered by INRIX® Drive Time

Powered by Walk Score®

Estimated Monthly Mortgage Payment

*Based on Fixed Interest Rate withe a 30 year term, principal and interest only

Listing price
Down payment
%
Interest rate
%
Mortgage calculator estimates are provided by C21 Epic and are intended for information use only. Your payments may be higher or lower and all loans are subject to credit approval.
Disclaimer: Listing Data © 2026 Bay Area Real Estate Information Services, Inc. All Rights Reserved. Data last updated: 8/16/26 08:09
