

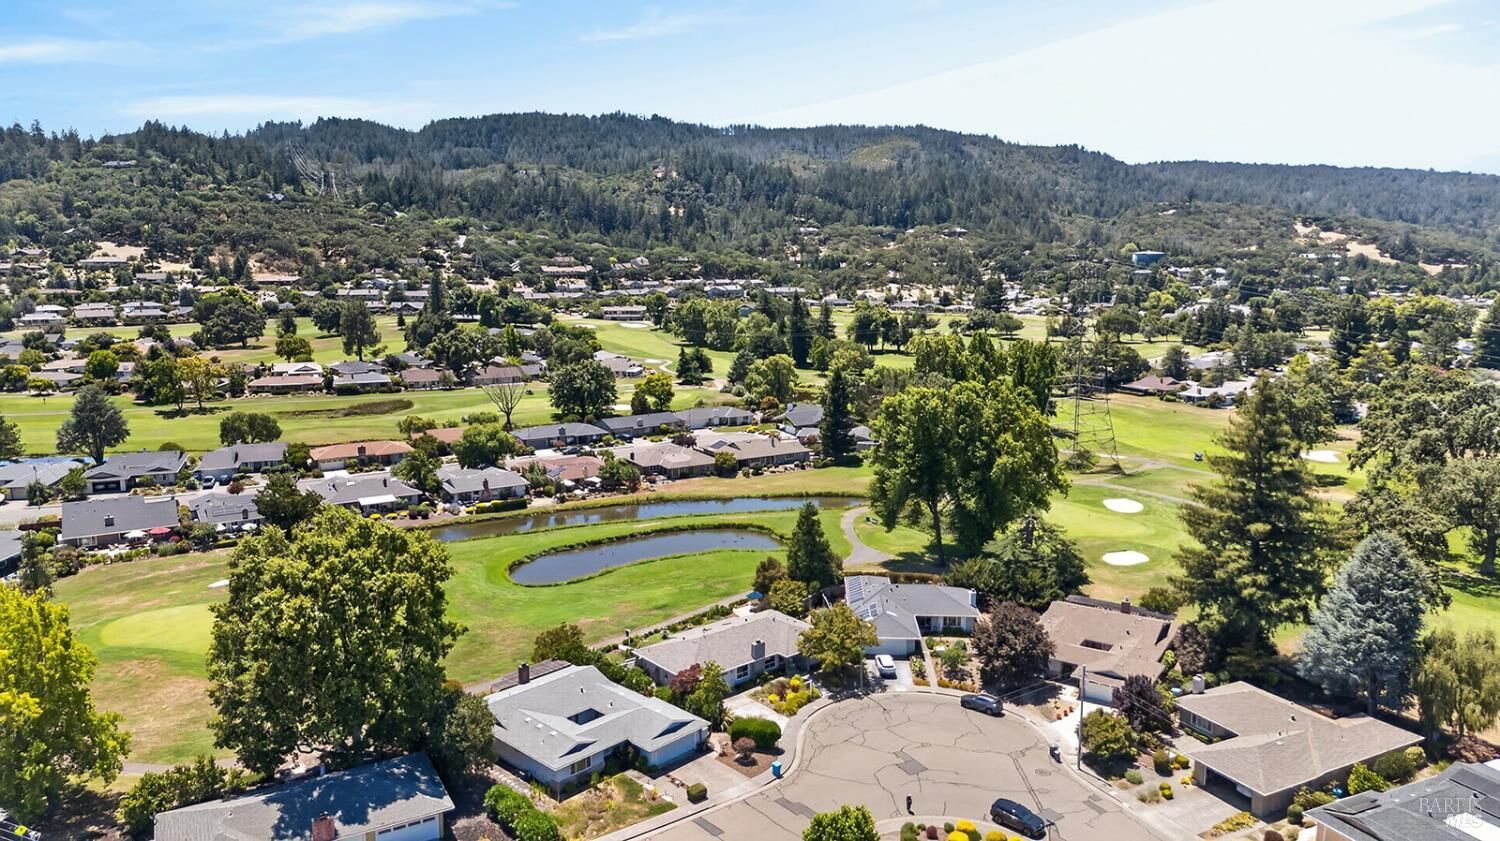
Sold
Listing Courtesy of: BAREIS / Listed By: Carol Castetter, Century 21 Epic Valley Of The Moon
189 Oak Shadow Drive Santa Rosa, CA 95409
Sold on 08/12/2026
$813,350 (USD)
Sold Date:
08/12/2026
08/12/2026
Type
Single-Family Home
Single-Family Home
Year Built
1971
1971
Style
Traditional
Traditional
Views
Panoramic, Hills, Golf Course
Panoramic, Hills, Golf Course
School District
Sonoma
Sonoma
County
Sonoma County
Sonoma County
Listed By
Carol Castetter, DRE #00974403 CA, Century 21 Epic Valley Of The Moon
Source
BAREIS
Last checked Oct 8 2026 at 7:29 AM GMT+0000
BAREIS
Last checked Oct 8 2026 at 7:29 AM GMT+0000
Bathroom Details
- Full Bathrooms: 2
Kitchen
- Skylight(s)
- Island
- Dishwasher
- Disposal
- Ice Maker
- Kitchen/Family Combo
- Quartz Counter
- Pantry Closet
- Built-In Gas Range
- Gas Cook Top
Senior Community
- Yes
Lot Information
- Landscape Back
- Landscape Front
- Auto Sprinkler F&R
- Adjacent to Golf Course
- Auto Sprinkler Front
- Curb(s)/Gutter(s)
- Street Lights
- Curb(s)
Property Features
- Fireplace: Gas Starter
- Fireplace: Living Room
- Fireplace: 1
- Fireplace: Gas Log
- Foundation: Slab
- Foundation: Concrete
Heating and Cooling
- Fireplace(s)
- Central
- Ceiling Fan(s)
Pool Information
- Yes
Homeowners Association Information
- Dues: $134/MONTHLY
Flooring
- Wood
- Carpet
- Vinyl
Exterior Features
- Roof: Shingle
Utility Information
- Utilities: Cable Available, Internet Available, Natural Gas Connected, Cable Connected, Underground Utilities, Natural Gas Available, Sewer Connected, Sewer Connected & Paid
- Sewer: Public Sewer
Garage
- Attached
- Interior Access
- Garage Door Opener
- Side-by-Side
- Guest Parking Available
- Garage Facing Front
- Enclosed
Stories
- 1
Living Area
- 1,591 sqft
Listing Price History
Date
Event
Price
% Change
$ (+/-)
Disclaimer: Listing Data © 2026 Bay Area Real Estate Information Services, Inc. All Rights Reserved. Data last updated: 10/8/26 00:29


