

Sold
Listing Courtesy of: BAREIS / Listed By: Elizabeth "Liz" Uribe, Century 21 Epic; Martha Saly, Epic
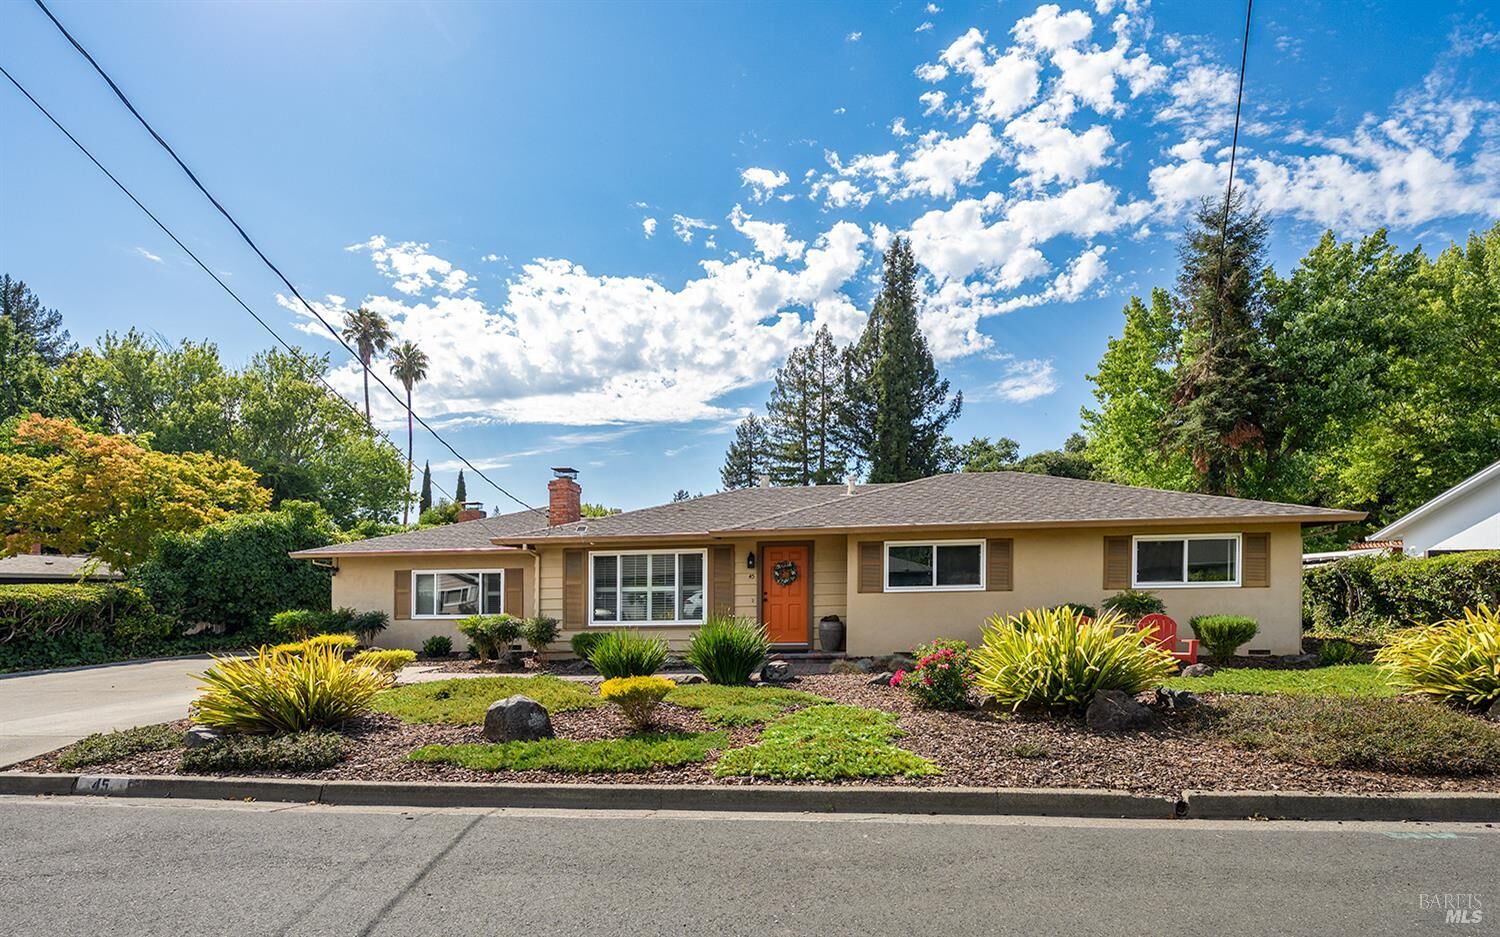
45 Larkfield Drive Santa Rosa, CA 95403
Sold on 09/25/2026
$875,000 (USD)
Sold Date:
09/25/2026
09/25/2026
Lot Size
0.51 acres
0.51 acres
Type
Single-Family Home
Single-Family Home
Year Built
1957
1957
Style
Ranch
Ranch
County
Sonoma County
Sonoma County
Listed By
Elizabeth "Liz" Uribe, DRE #01045247 CA, Century 21 Epic
Martha Saly, DRE #01953047 CA, Century 21 Epic
Martha Saly, DRE #01953047 CA, Century 21 Epic
Bought with
Chelsea Cambra, DRE #02058349, W Real Estate - Santa Rosa
Chelsea Cambra, DRE #02058349, W Real Estate - Santa Rosa
Source
BAREIS
Last checked Oct 8 2026 at 3:54 AM GMT+0000
BAREIS
Last checked Oct 8 2026 at 3:54 AM GMT+0000
Bathroom Details
- Full Bathrooms: 2
Kitchen
- Hood Over Range
- Microwave
- Disposal
- Free Standing Refrigerator
- Granite Counter
- Free Standing Gas Range
Lot Information
- Garden
- Other
- Landscape Back
- Landscape Front
- Shape Regular
- Auto Sprinkler Front
- See Remarks
Property Features
- Fireplace: Brick
- Fireplace: Wood Burning
- Fireplace: Family Room
- Fireplace: Living Room
- Fireplace: 2
- Foundation: Concrete Perimeter
Heating and Cooling
- Gas
- Central
- None
Pool Information
- No
Flooring
- Wood
- Carpet
- Luxury Vinyl Plank
Exterior Features
- Roof: Composition
Utility Information
- Utilities: Electric, Natural Gas Connected, Public, Sewer Connected
- Sewer: Public Sewer, See Remarks, Abandoned Septic
Garage
- Garage Door Opener
- Garage Facing Side
- Rv Possible
- Enclosed
Stories
- 1
Living Area
- 1,614 sqft
Listing Price History
Date
Event
Price
% Change
$ (+/-)
Disclaimer: Listing Data © 2026 Bay Area Real Estate Information Services, Inc. All Rights Reserved. Data last updated: 10/7/26 20:54


