

Sold
Listing Courtesy of: BAREIS / Listed By: Dawn McPhail, Century 21 Epic
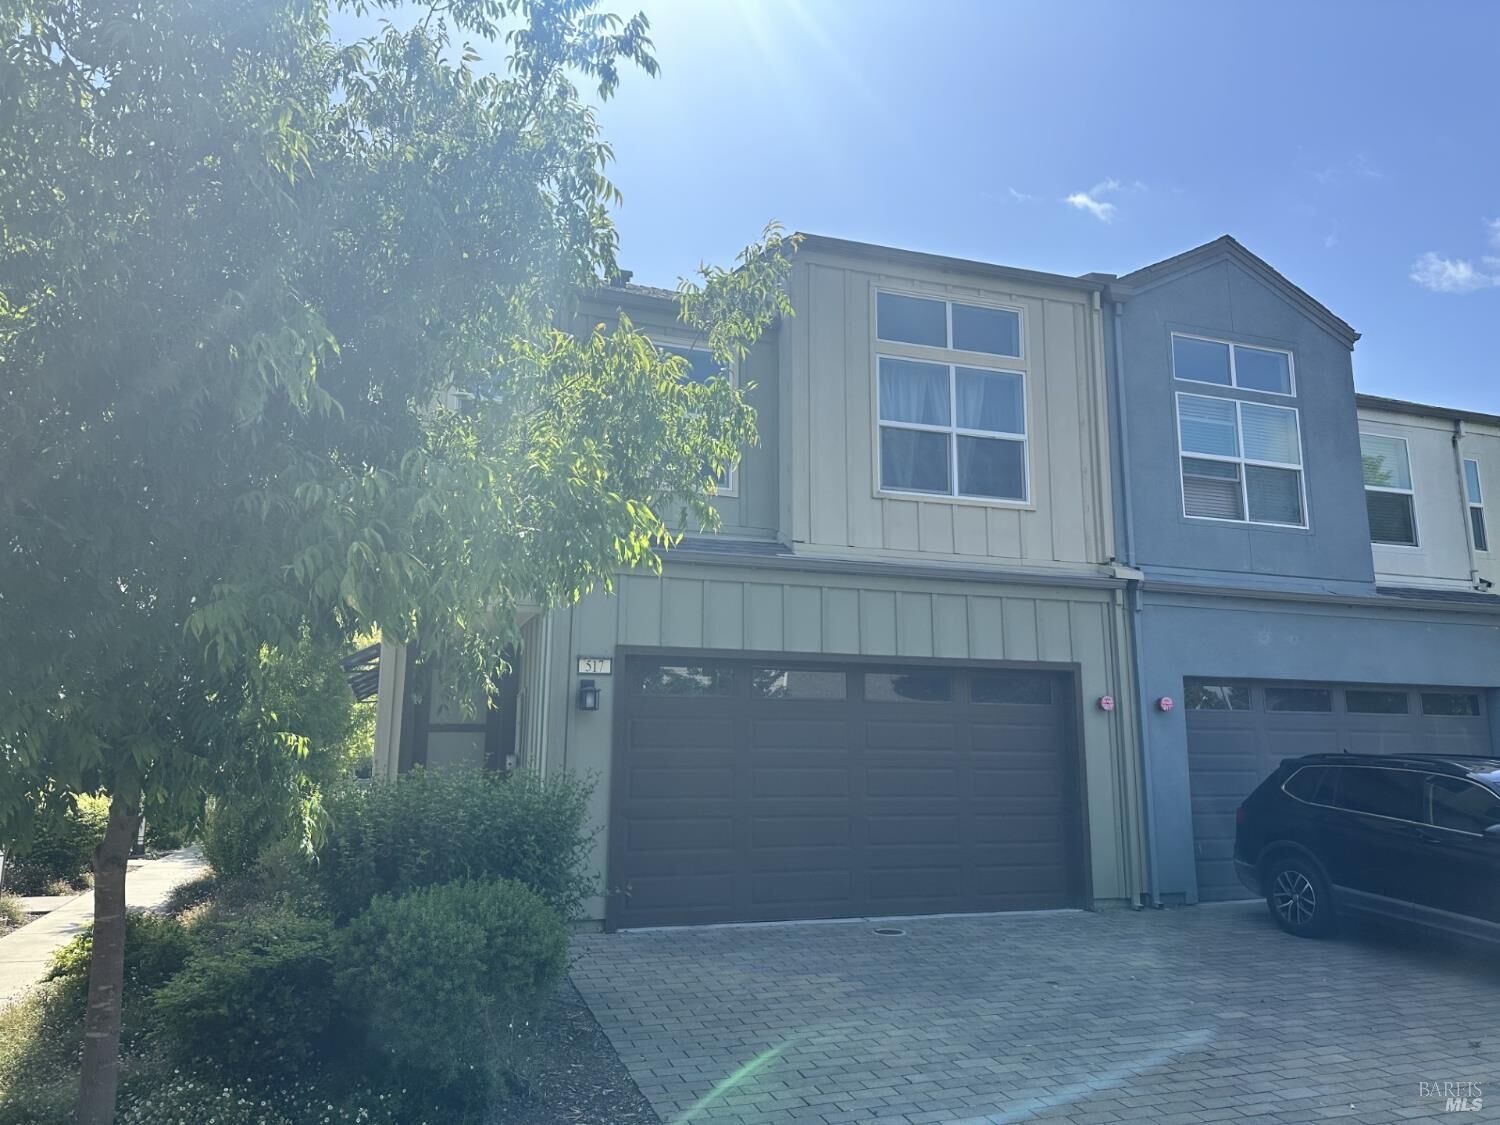
517 Boyd Street Santa Rosa, CA 95407
Sold on 09/17/2026
$565,000 (USD)
Sold Date:
09/17/2026
09/17/2026
Lot Size
1,337 SQFT
1,337 SQFT
Type
Single-Family Home
Single-Family Home
Year Built
2019
2019
Style
Contemporary
Contemporary
School District
Calaveras
Calaveras
County
Sonoma County
Sonoma County
Listed By
Dawn McPhail, Century 21 Epic
Source
BAREIS
Last checked Oct 8 2026 at 3:54 AM GMT+0000
BAREIS
Last checked Oct 8 2026 at 3:54 AM GMT+0000
Bathroom Details
- Full Bathrooms: 2
- Half Bathroom: 1
Kitchen
- Breakfast Area
- Dishwasher
- Self/Cont Clean Oven
- Disposal
- Stone Counter
- Free Standing Refrigerator
- Free Standing Gas Oven
- Free Standing Gas Range
Lot Information
- Low Maintenance
Property Features
- Foundation: Slab
Heating and Cooling
- Natural Gas
- Central
Pool Information
- No
Homeowners Association Information
- Dues: $98/MONTHLY
Flooring
- Laminate
- Carpet
Exterior Features
- Roof: Composition
Utility Information
- Utilities: Cable Available, Internet Available, Public
- Sewer: Public Sewer
Garage
- Attached
- Interior Access
- Garage Door Opener
- Side-by-Side
Stories
- 2
Living Area
- 1,659 sqft
Listing Price History
Date
Event
Price
% Change
$ (+/-)
Aug 05, 2026
Price Changed
$600,000
6%
$35,000
Disclaimer: Listing Data © 2026 Bay Area Real Estate Information Services, Inc. All Rights Reserved. Data last updated: 10/7/26 20:54


