

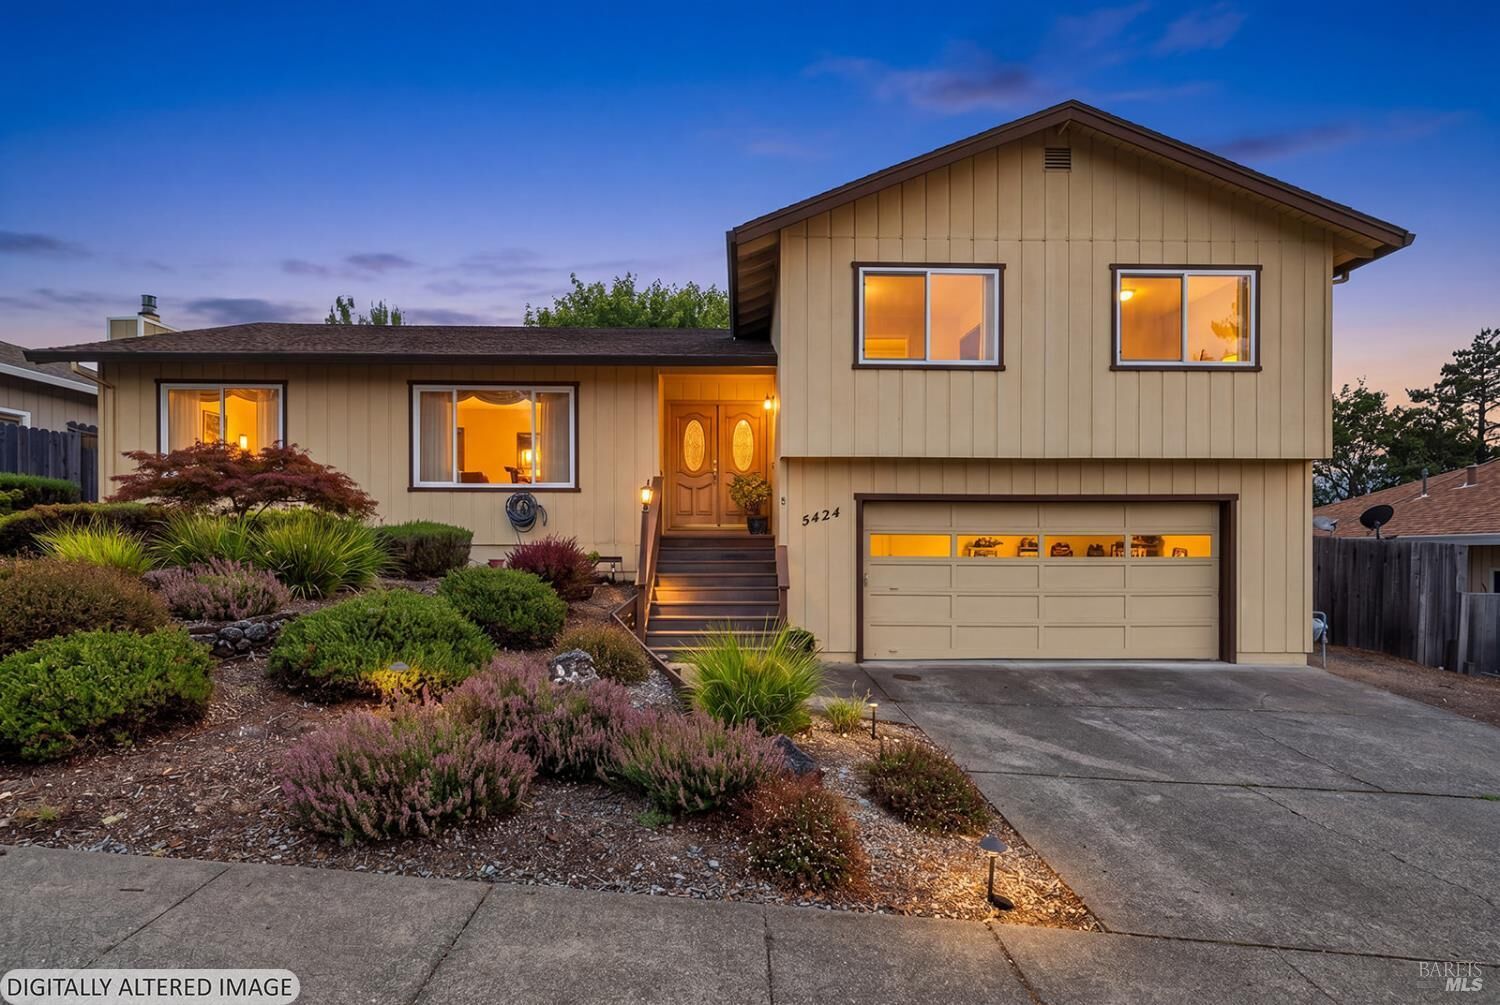
5424 Yerba Buena Road Santa Rosa, CA 95409
Listing Courtesy of: BAREIS / Listed By: Daniel Rogers, Century 21 Epic Valley Of The Moon

  5424 Yerba Buena Road Santa Rosa, CA 95409

Active (4 Days)
$789,000 (USD)
3
BED
3
BATH
2,051
SQFT

Description

This home surprises you. Set above the street in one of Rincon Valley's most established neighborhoods, this split-level home offers approximately 2,051+/- square feet, three bedrooms, three full bathrooms, multiple gathering spaces, and a floor plan that reveals itself as you move through it. There's a warmth here, a charm that is increasingly rare to find. The main level brings together an eat-in kitchen, dining area, living room, and family room and then opens directly onto a backyard deck and hot tub beneath a canopy of mature shade trees. It's the kind of outdoor setup that makes you want to stay. The backyard delivers a private, tree-shaded setting for dining, entertaining, or simply doing nothing at all. Three bedrooms upstairs, including the primary suite. Downstairs, a flex room with a full bath, laundry, and its own exterior entrance adds a fourth option: home office, guest quarters, creative space, or something else entirely. Three full bathrooms, a two-car garage, hills views, landscape lighting, and a wide west-side yard with additional off-street parking and room for a trailer or recreational equipment round out a home that has a lot to offer. Owned by the same family for decades. Nearby destinations include Spring Lake Regional Park, Trione-Annadel State Park, Oliver's Market, and Montecito Shopping Center. This one is best appreciated in person.

MLS #:
326064106
Lot Size
7,841 SQFT
Type
Single-Family Home
Year Built
1976
Style
Contemporary, Ranch
Views
Hills
County
Sonoma County

Listed By

Daniel Rogers, DRE #02051470 CA, Century 21 Epic Valley Of The Moon
Source
BAREIS
Last checked Aug 1 2026 at 7:19 AM GMT+0000
Bathroom Details
  • Full Bathrooms: 3
Kitchen
  • Breakfast Area
  • Dishwasher
  • Gas Water Heater
  • Disposal
  • Free Standing Electric Range
Lot Information
  • Landscape Back
  • Landscape Front
Property Features
  • Fireplace: Other
  • Fireplace: Brick
  • Fireplace: Pellet Stove
  • Fireplace: 1
  • Foundation: Concrete Perimeter
Heating and Cooling
  • Natural Gas
  • Fireplace(s)
  • Central
  • Ceiling Fan(s)
  • None
Pool Information
  • No
Flooring
  • Wood
  • Carpet
  • Vinyl
Exterior Features
  • Roof: Composition
Utility Information
  • Utilities: Electric, Natural Gas Connected, Public, Sewer Connected
  • Sewer: Public Sewer
Garage
  • Attached
Stories
  • 2
Living Area
  • 2,051 sqft
Location
   
Calculate drive times to this property
 
Powered by INRIX® Drive Time

Powered by Walk Score®

Estimated Monthly Mortgage Payment

*Based on Fixed Interest Rate withe a 30 year term, principal and interest only

Listing price
Down payment
%
Interest rate
%
Mortgage calculator estimates are provided by C21 Epic and are intended for information use only. Your payments may be higher or lower and all loans are subject to credit approval.
Disclaimer: Listing Data © 2026 Bay Area Real Estate Information Services, Inc. All Rights Reserved. Data last updated: 8/1/26 00:19
