

Listing Courtesy of: BAREIS / Listed By: Paula Lewis, Century 21 Epic Valley Of The Moon
6522 Stone Bridge Road Santa Rosa, CA 95409
Active (0 Days)
$725,000 (USD)
OPEN HOUSE TIMES
-
OPENSun, Nov 81:00 pm - 3:00 pm
Description
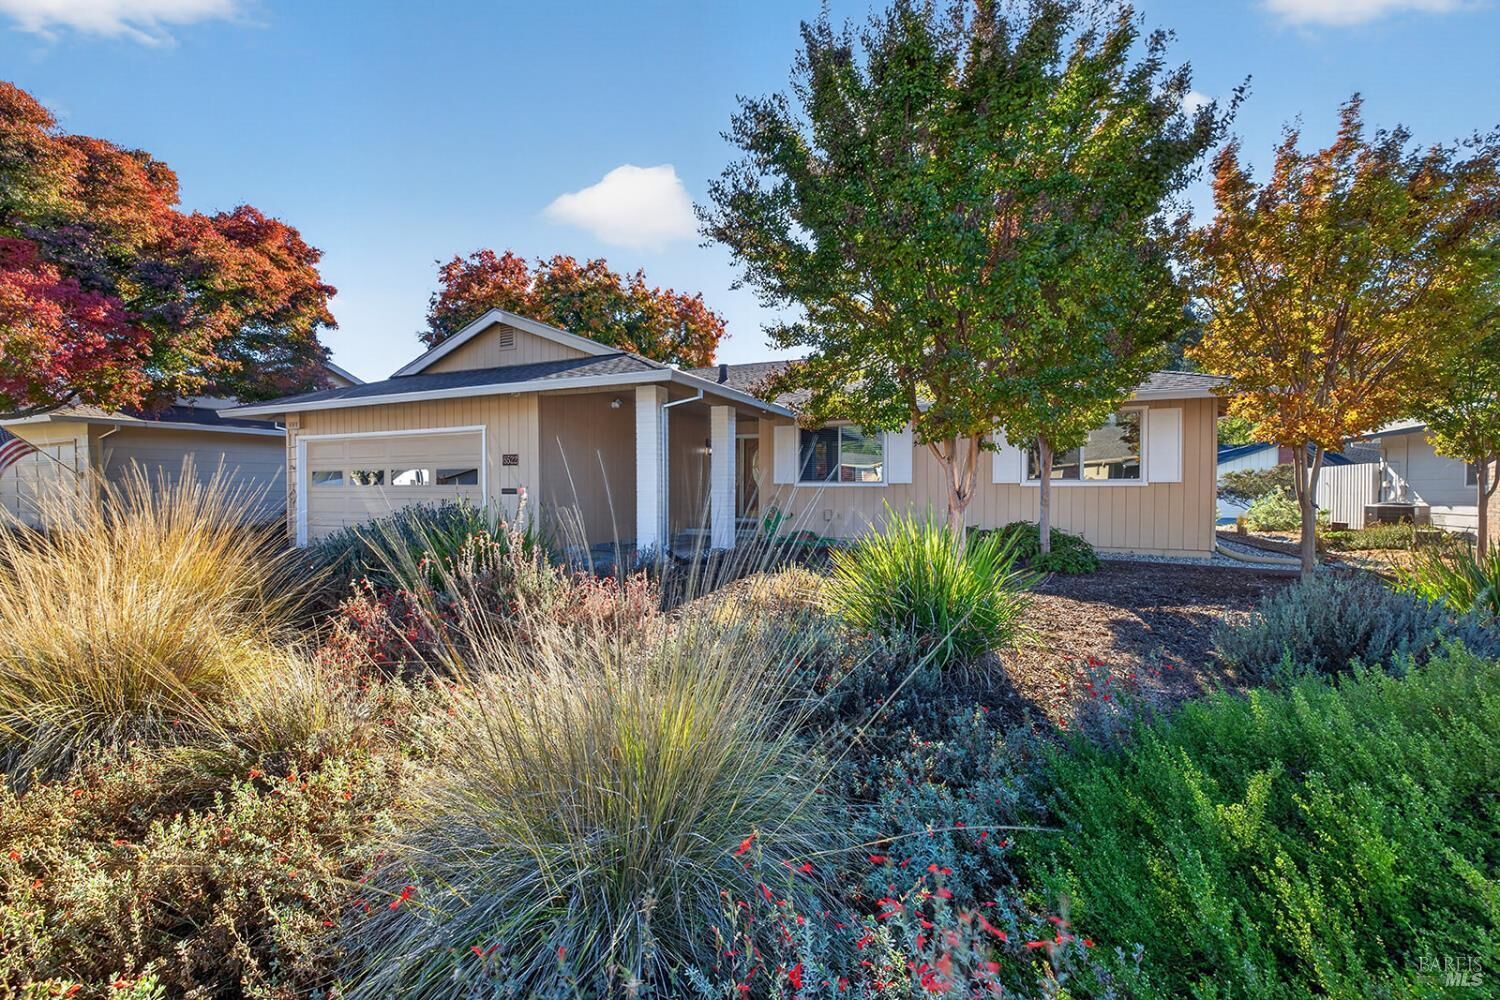
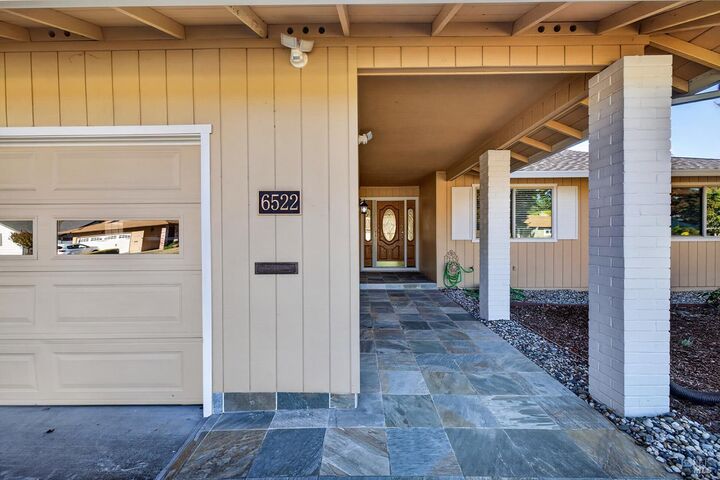
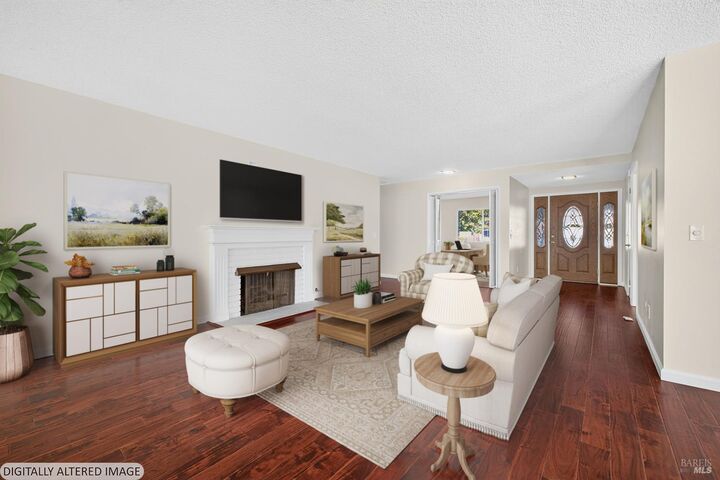
Enjoy comfortable living in this beautifully maintained home featuring a host of desirable updates and amenities. The updated kitchen, completed just three years ago, offers a fresh, inviting space. Hardwood flooring adds warmth and character throughout, while dual-pane windows, central heating and air conditioning provide year-round comfort. Major improvements include a newer roof and updated electrical panel. Step outside to enjoy the private patio area, recently enhanced with a new fence that creates a peaceful setting for outdoor relaxation and entertaining. The versatile third bedroom is currently configured as an office with tasteful built-in cabinetry. Conveniently located near the West and Central Recreation Centers, this home offers an appealing combination of comfort, thoughtful updates, and an excellent location. Oakmont is an active-adult 55+ community with hiking, swimming, golf, pickleball, tennis, and so much more in the heart of Sonoma County's wine country.
MLS #:
326092033
326092033
Lot Size
3,110 SQFT
3,110 SQFT
Type
Single-Family Home
Single-Family Home
Year Built
1974
1974
County
Sonoma County
Sonoma County
Listed By
Paula Lewis, DRE #01716489 CA, Century 21 Epic Valley Of The Moon
Source
BAREIS
Last checked Nov 7 2026 at 1:36 AM GMT+0000
BAREIS
Last checked Nov 7 2026 at 1:36 AM GMT+0000
Bathroom Details
- Full Bathrooms: 2
Kitchen
- Hood Over Range
- Microwave
- Electric Cook Top
- Free Standing Refrigerator
- Built-In Electric Oven
Senior Community
- Yes
Lot Information
- Low Maintenance
Property Features
- Fireplace: Gas Starter
- Fireplace: Living Room
- Fireplace: 1
- Foundation: Concrete Perimeter
Heating and Cooling
- Central
- Ceiling Fan(s)
Pool Information
- No
Homeowners Association Information
- Dues: $357/MONTHLY
Flooring
- Wood
- Tile
Exterior Features
- Roof: Composition
Utility Information
- Utilities: Public
- Sewer: Public Sewer
Garage
- Attached
- Interior Access
- Garage Door Opener
Stories
- 1
Living Area
- 1,718 sqft
Location
Estimated Monthly Mortgage Payment
*Based on Fixed Interest Rate withe a 30 year term, principal and interest only
Listing price
Down payment
%
Interest rate
%Mortgage calculator estimates are provided by C21 Epic and are intended for information use only. Your payments may be higher or lower and all loans are subject to credit approval.
Disclaimer: Listing Data © 2026 Bay Area Real Estate Information Services, Inc. All Rights Reserved. Data last updated: 11/6/26 17:36


