

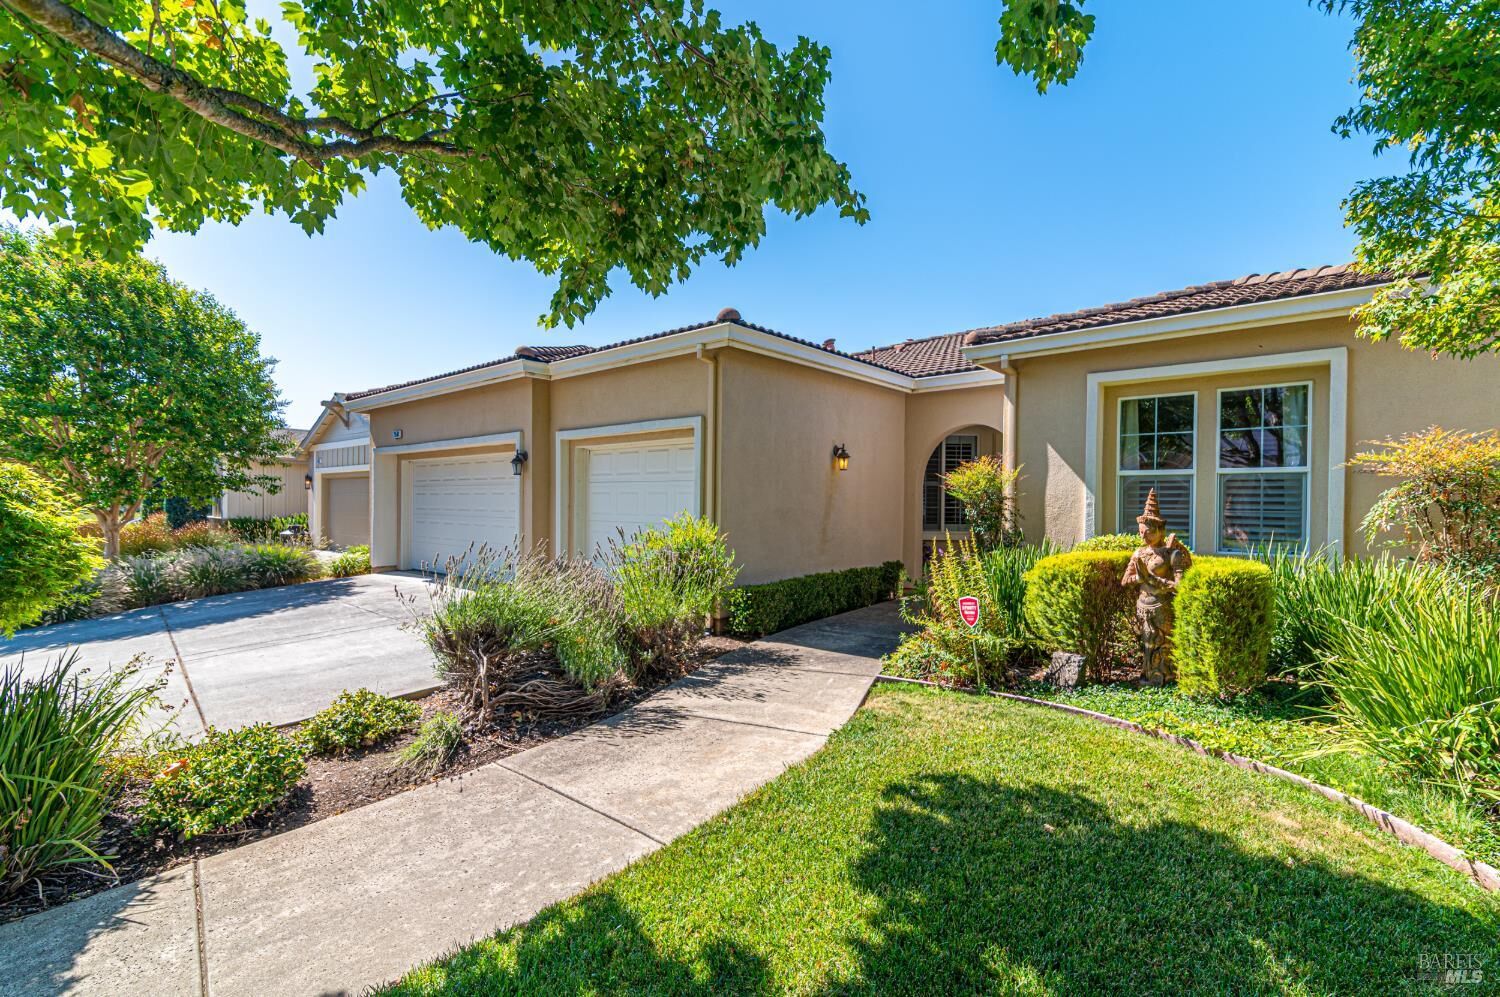
7541 Walnut Orchard Way Santa Rosa, CA 95409
Listing Courtesy of: BAREIS / Listed By: Paula Lewis, Century 21 Epic Valley Of The Moon

  7541 Walnut Orchard Way Santa Rosa, CA 95409

Contingent (10 Days)
$1,165,000 (USD)
3
BED
2
BATH
2,093
SQFT

Description

Experience refined wine country living in this former Plan 4 model home in The Orchard, located within the highly sought-after 55+ Oakmont community. Designed with exceptional upgrades and timeless style, this single-level residence showcases designer finishes, abundant natural light, and beautiful mountain views. The gourmet kitchen features upgraded granite countertops, premium appliances, wine cooler, upgraded cabinetry, and generous workspace for entertaining. The open floor plan is enhanced by tall ceilings, crown molding, custom multi-pattern tile flooring throughout the main living areas, bathrooms, and laundry room, along with a cozy fireplace. Flexible living spaces include a large family room, a den or office with elegant glass French doors, both with custom built-ins. The spacious primary suite offers French doors leading to the patio and a luxurious bath with a jetted soaking tub. Step outside to a beautifully landscaped front and private backyard complete with a pergola-covered patioperfect for relaxing or entertaining while enjoying the peaceful outdoor setting. Additional highlights include a two-car garage plus a finished golf cart garage with tiled flooring and all the quality details expected from a former sales model. Move-in ready and thoughtfully appointed, this exceptional Oakmont home offers the perfect blend of comfort, elegance, and the relaxed lifestyle of Sonoma County wine country.

MLS #:
326067382
Lot Size
6,900 SQFT
Type
Single-Family Home
Year Built
2006
Views
Mountains, Forest
County
Sonoma County

Listed By

Paula Lewis, DRE #01716489 CA, Century 21 Epic Valley Of The Moon
Source
BAREIS
Last checked Aug 16 2026 at 2:39 PM GMT+0000
Bathroom Details
  • Full Bathrooms: 2
Kitchen
  • Breakfast Area
  • Dishwasher
  • Microwave
  • Ice Maker
  • Wine Refrigerator
  • Granite Counter
  • Built-In Electric Oven
  • Gas Cook Top
Senior Community
  • Yes
Lot Information
  • Landscape Back
  • Landscape Front
Property Features
  • Fireplace: Living Room
  • Fireplace: 1
Heating and Cooling
  • Central
  • Ceiling Fan(s)
Pool Information
  • No
Homeowners Association Information
  • Dues: $134/MONTHLY
Flooring
  • Tile
  • Carpet
Exterior Features
  • Roof: Tile
Utility Information
  • Utilities: Public
  • Sewer: Public Sewer
Garage
  • Attached
  • Interior Access
  • Garage Door Opener
Stories
  • 1
Living Area
  • 2,093 sqft
Location
   
Calculate drive times to this property
 
Powered by INRIX® Drive Time

Powered by Walk Score®

Estimated Monthly Mortgage Payment

*Based on Fixed Interest Rate withe a 30 year term, principal and interest only

Listing price
Down payment
%
Interest rate
%
Mortgage calculator estimates are provided by C21 Epic and are intended for information use only. Your payments may be higher or lower and all loans are subject to credit approval.
Disclaimer: Listing Data © 2026 Bay Area Real Estate Information Services, Inc. All Rights Reserved. Data last updated: 8/16/26 07:39
