

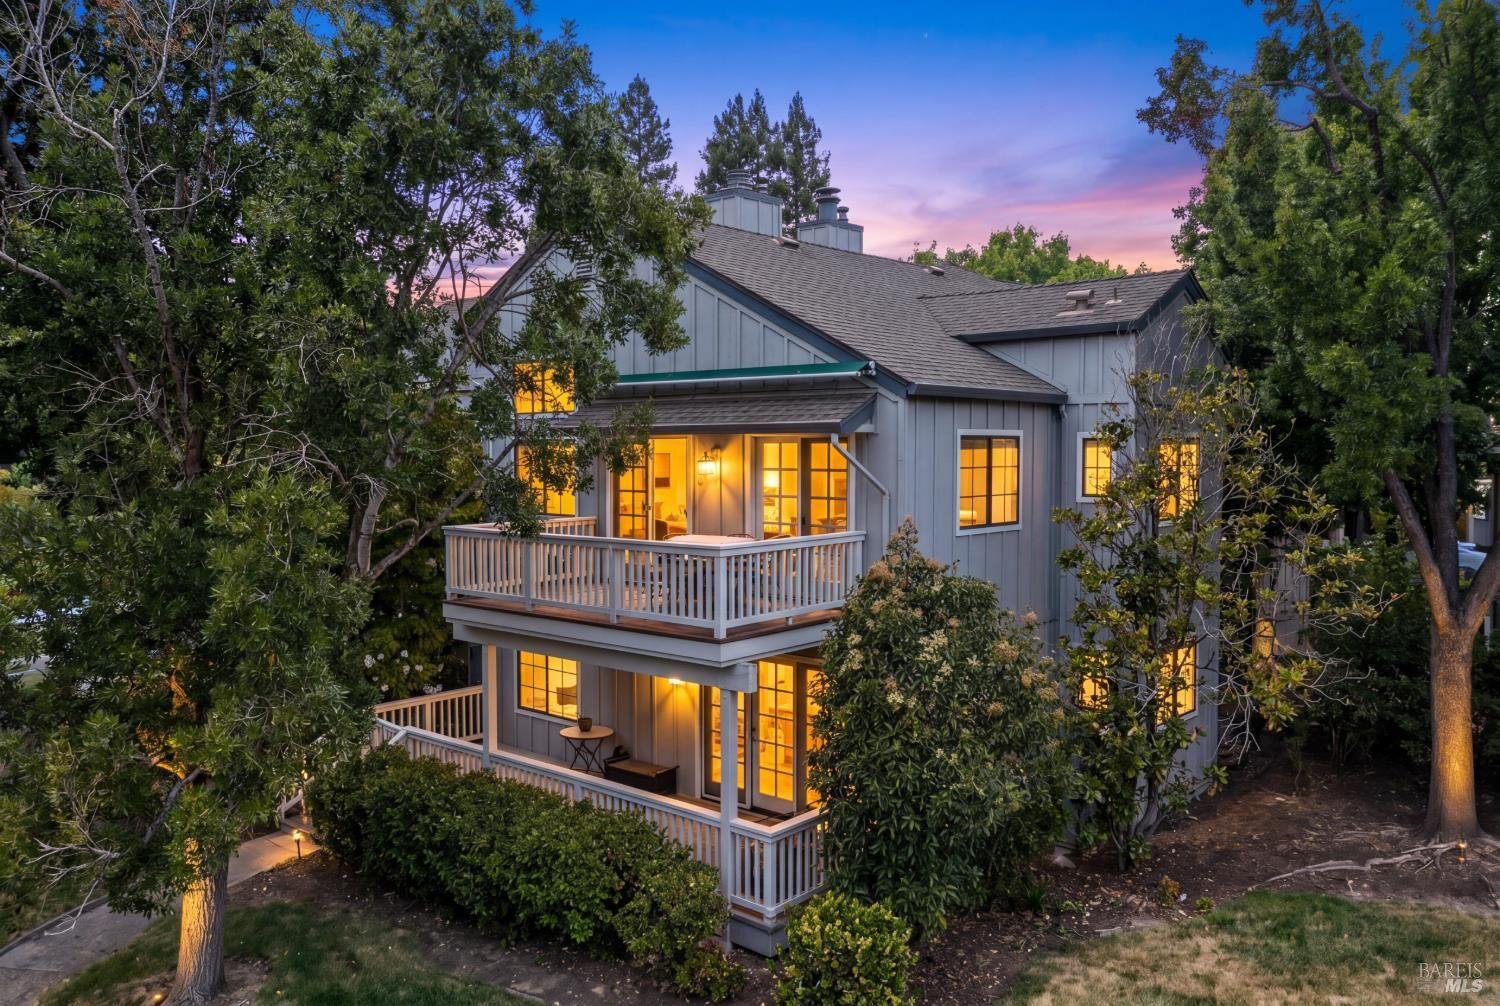
18120 Vassar Court Sonoma, CA 95476
Listing Courtesy of: BAREIS / Listed By: Marguerita Castanera, Century 21 Epic Wine Country

  18120 Vassar Court Sonoma, CA 95476

Active (9 Days)
$997,500 (USD)
3
BED
4
BATH
2,204
SQFT
OPEN HOUSE TIMES
  • OPEN
    Sun, Jul 19
    2:00 pm - 4:00 pm

Description

A rare gem and opportunity to live lakeside with views of Monet-esque lily pads and their pastel colored blooms right outside your back door. This beautifully renovated home in the coveted Sonoma Greens, has 3 bedrooms, 3.5 bathrooms with over 2200 square feet of thoughtfully designed living space. The expansive main floor offers soaring ceilings, a living room with a marbled hearth gas fireplace, French doors which open to a large deck and a cascade of windows that shows off the large oaks, lake views and park-like landscaped setting. The dining choices include a formal area off the living room, an elegant breakfast room with built-in cabinetry, a dine-in bar or bring your morning coffee to the back deck that features a retractable awning and views of the lake. The remodeled kitchen has upgraded stainless steel appliances, an industrial sink with a new faucet, beautiful custom cabinetry, a lighter hue stone countertop - and an abundance of storage. On the upper level there is a private ensuite bedroom that has a walk-in closet and space for a small office. The bathroom has a shower over tub with a pretty vanity. The spacious downstairs primary suite is like a sanctuary, with extra room for a reading retreat/flex space. Additionally, you'll love how the French doors lead you out to the attached covered deck where you can enjoy the quiet serenity of the lake. New wall to wall carpet complements the bedroom. The primary bath has dual vanities with pretty blue cabinetry, and a walk-in tiled shower. There is a 2nd bedroom downstairs with lake views which is ideal for an office/den. Another full bath is in the hall and the laundry room is located downstairs also. The home's light and bright interiors are highlighted by tasteful upgrades and attention to detail throughout. The attached garage has an EV charging station and interior access. Sonoma Greens is a beautiful PUD development that offers residents two swimming pools, tennis/pickleball courts, trails and a large tree lined lake. The HOA also covers exterior painting and maintenance, roof, gutters/downspouts, roads. Located near the Sonoma Mission Inn, restaurants, shopping, schools, world class wineries and just minutes from Sonoma's historic plaza. This home is move in ready and captures the essence of Wine Country living where comfort, convenience and beauty come together.

MLS #:
326058167
Lot Size
2,017 SQFT
Type
Single-Family Home
Year Built
1986
Style
Traditional
Views
Hills, Lake, Garden/Greenbelt
School District
Sonoma
County
Sonoma County

Listed By

Marguerita Castanera, DRE #01773670 CA, Century 21 Epic Wine Country
Source
BAREIS
Last checked Jul 17 2026 at 10:09 PM GMT+0000
Bathroom Details
  • Full Bathrooms: 3
  • Half Bathroom: 1
Kitchen
  • Hood Over Range
  • Breakfast Room
  • Dishwasher
  • Microwave
  • Self/Cont Clean Oven
  • Gas Water Heater
  • Disposal
  • Slab Counter
  • Synthetic Counter
  • Ice Maker
  • Free Standing Refrigerator
  • Tankless Water Heater
  • Built-In Gas Range
  • Built-In Electric Oven
  • Gas Cook Top
  • Free Standing Gas Range
  • Plumbed for Ice Maker
  • Other Counter
  • Gas Plumbed
Lot Information
  • Cul-De-Sac
  • Court
  • Landscape Misc
  • Pond Year Round
  • Shape Regular
  • Low Maintenance
  • Greenbelt
  • Lake Access
  • Street Lights
  • Dead End
Property Features
  • Fireplace: Insert
  • Fireplace: Gas Starter
  • Fireplace: Living Room
  • Fireplace: 1
  • Fireplace: Gas Log
  • Fireplace: Circulating
  • Foundation: Concrete Perimeter
  • Foundation: Slab
Heating and Cooling
  • Fireplace(s)
  • Gas
  • Central
  • Multizone
  • Fireplace Insert
  • Hot Water
  • Ceiling Fan(s)
Pool Information
  • Yes
Homeowners Association Information
  • Dues: $768/MONTHLY
Flooring
  • Laminate
  • Carpet
  • Vinyl
  • Luxury Vinyl Plank
Exterior Features
  • Roof: Composition
Utility Information
  • Utilities: Electric, Cable Available, Internet Available, Underground Utilities, Natural Gas Available, Public, Sewer Connected
  • Sewer: Public Sewer
  • Energy: Appliances, Heating, Insulation, Water Heater, Windows, Thermostat
School Information
  • Elementary School: Sonoma Valley Union
  • Middle School: Sonoma Valley Union
  • High School: Sonoma Valley Union
Garage
  • Attached
  • Interior Access
  • Garage Door Opener
  • Garage Facing Front
  • Restrictions
  • Ev Charging
Stories
  • 3
Living Area
  • 2,204 sqft
Location
   
Calculate drive times to this property
 
Powered by INRIX® Drive Time

Powered by Walk Score®

Estimated Monthly Mortgage Payment

*Based on Fixed Interest Rate withe a 30 year term, principal and interest only

Listing price
Down payment
%
Interest rate
%
Mortgage calculator estimates are provided by C21 Epic and are intended for information use only. Your payments may be higher or lower and all loans are subject to credit approval.
Disclaimer: Listing Data © 2026 Bay Area Real Estate Information Services, Inc. All Rights Reserved. Data last updated: 7/17/26 15:09
